Agents
Sold By


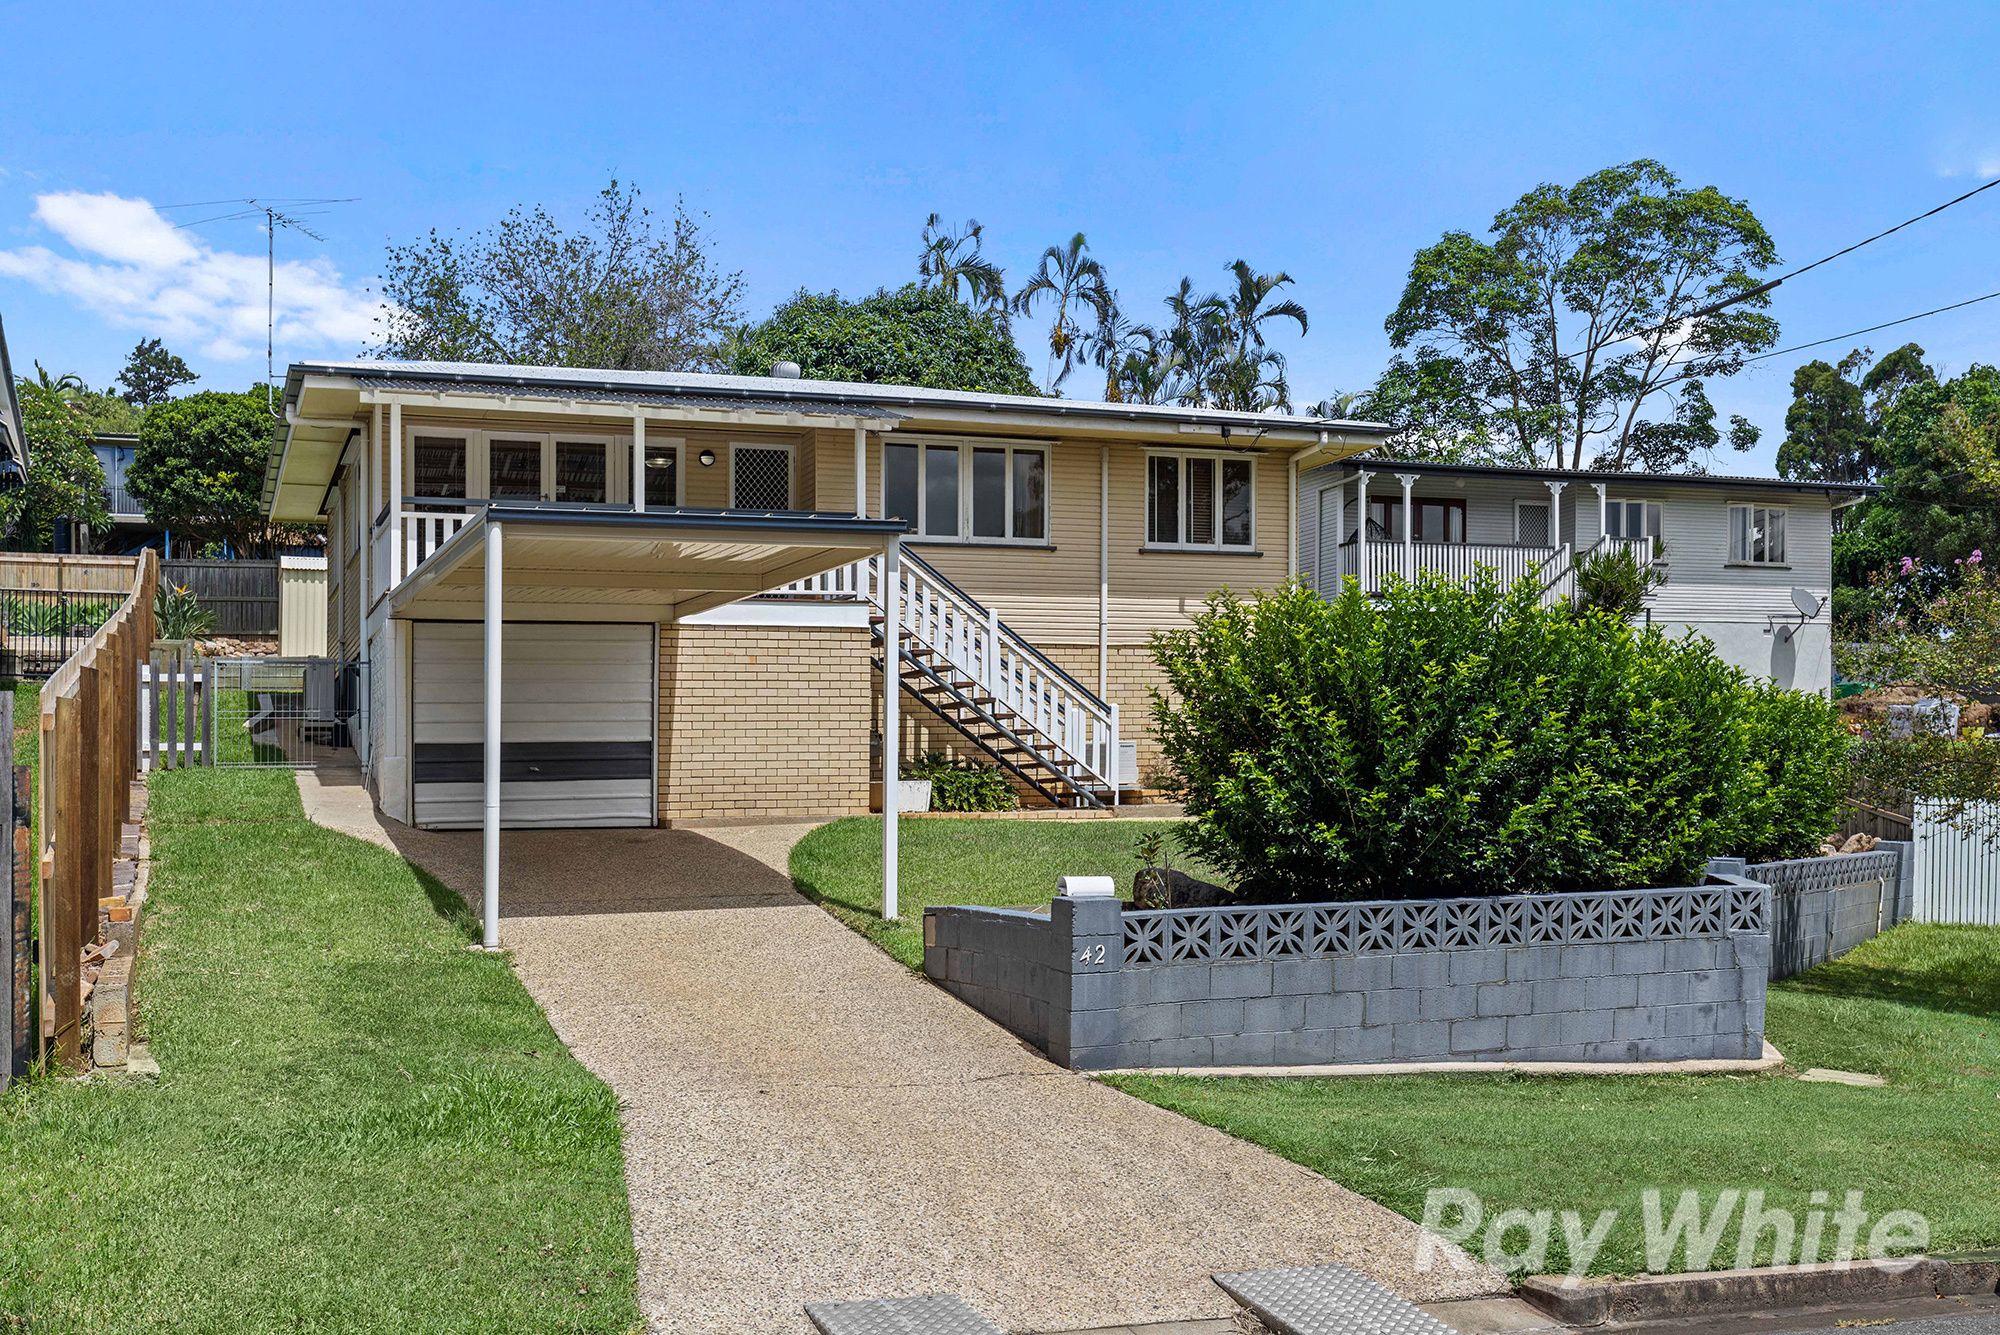
House in Stafford Heights
Versatile Family Home only 10km to Brisbane CBD!
- 3 Beds
- 1 Bath
- 2 Cars
Welcome to 42 Aldren Street, where you're not just purchasing a home but also a lifestyle! Positioned perfectly on the high-side of the street this property captures the beautiful afternoon breeze whilst boasting a park-side location - you can't get much better then that! An ideal home for families and couples seeking both space and convenience.
Topped with its sought after location, this property is a truly exceptional find.
- Built approx. 1977
- Elevated 610 sqm block
- Chamferboard external cladding, brick base and iron roof
- Quiet location across from the park
- Practical floorplan
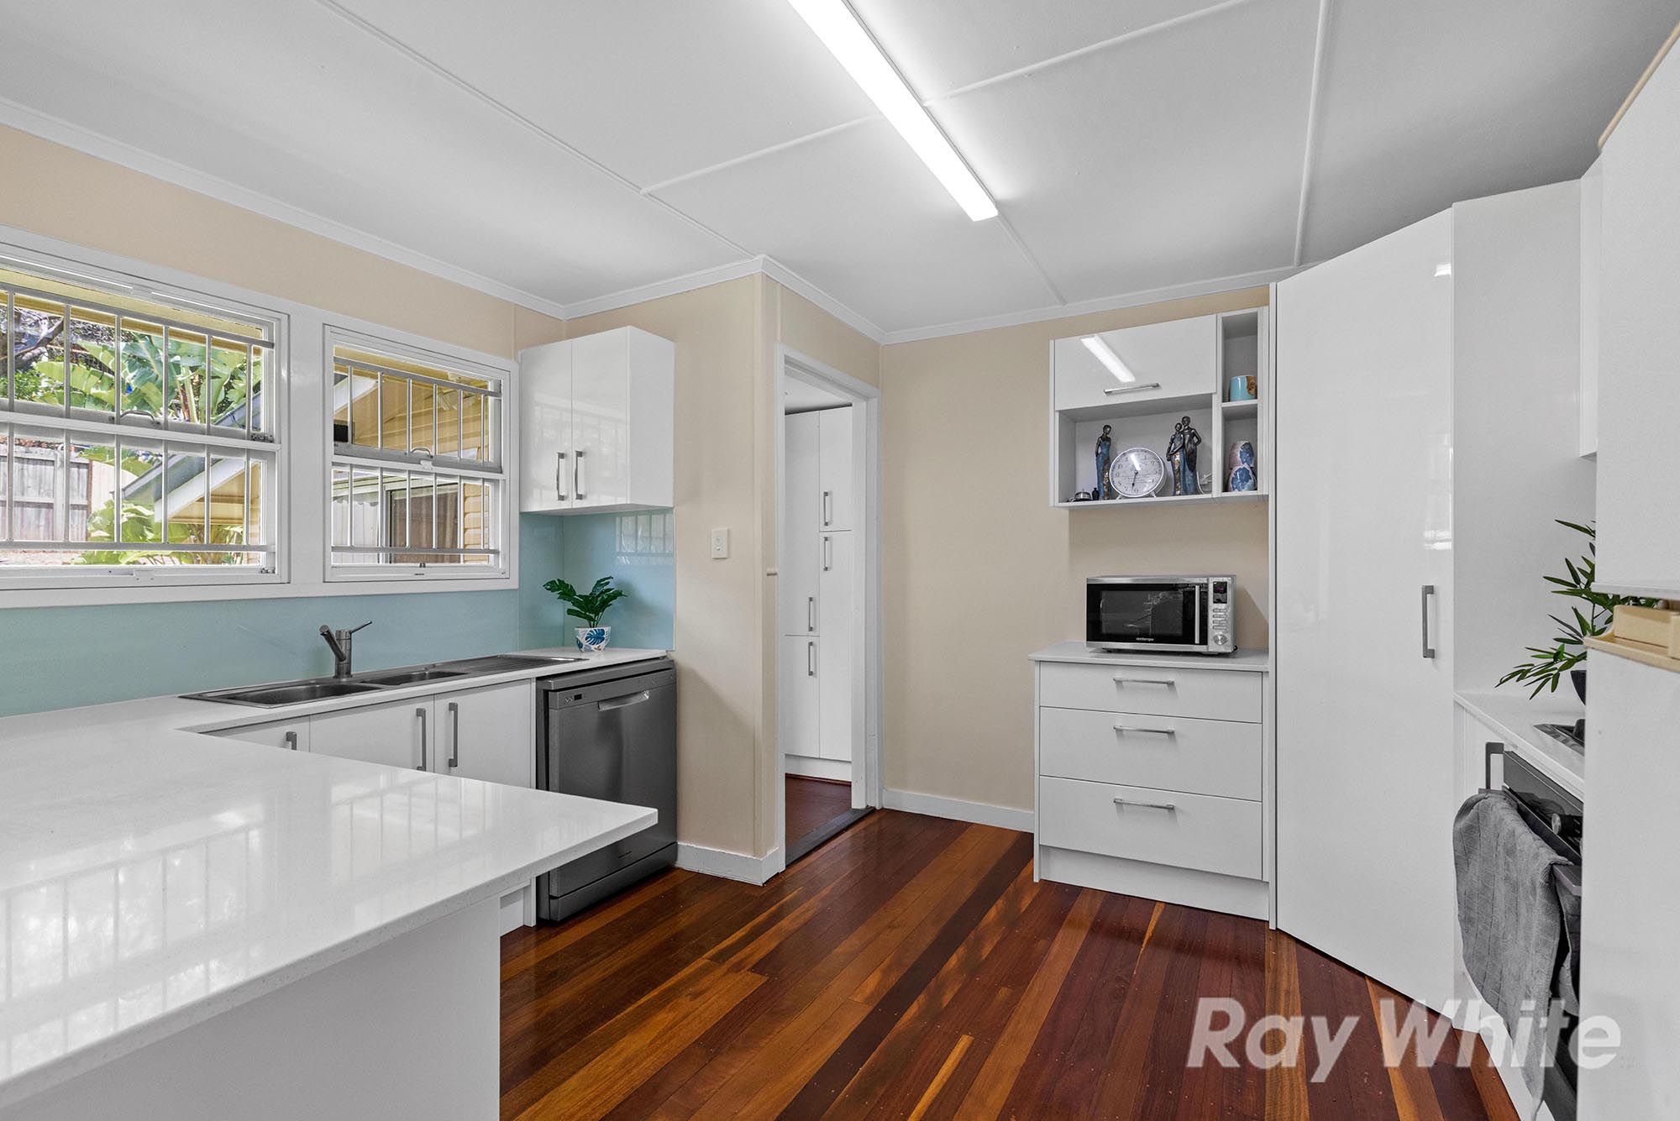
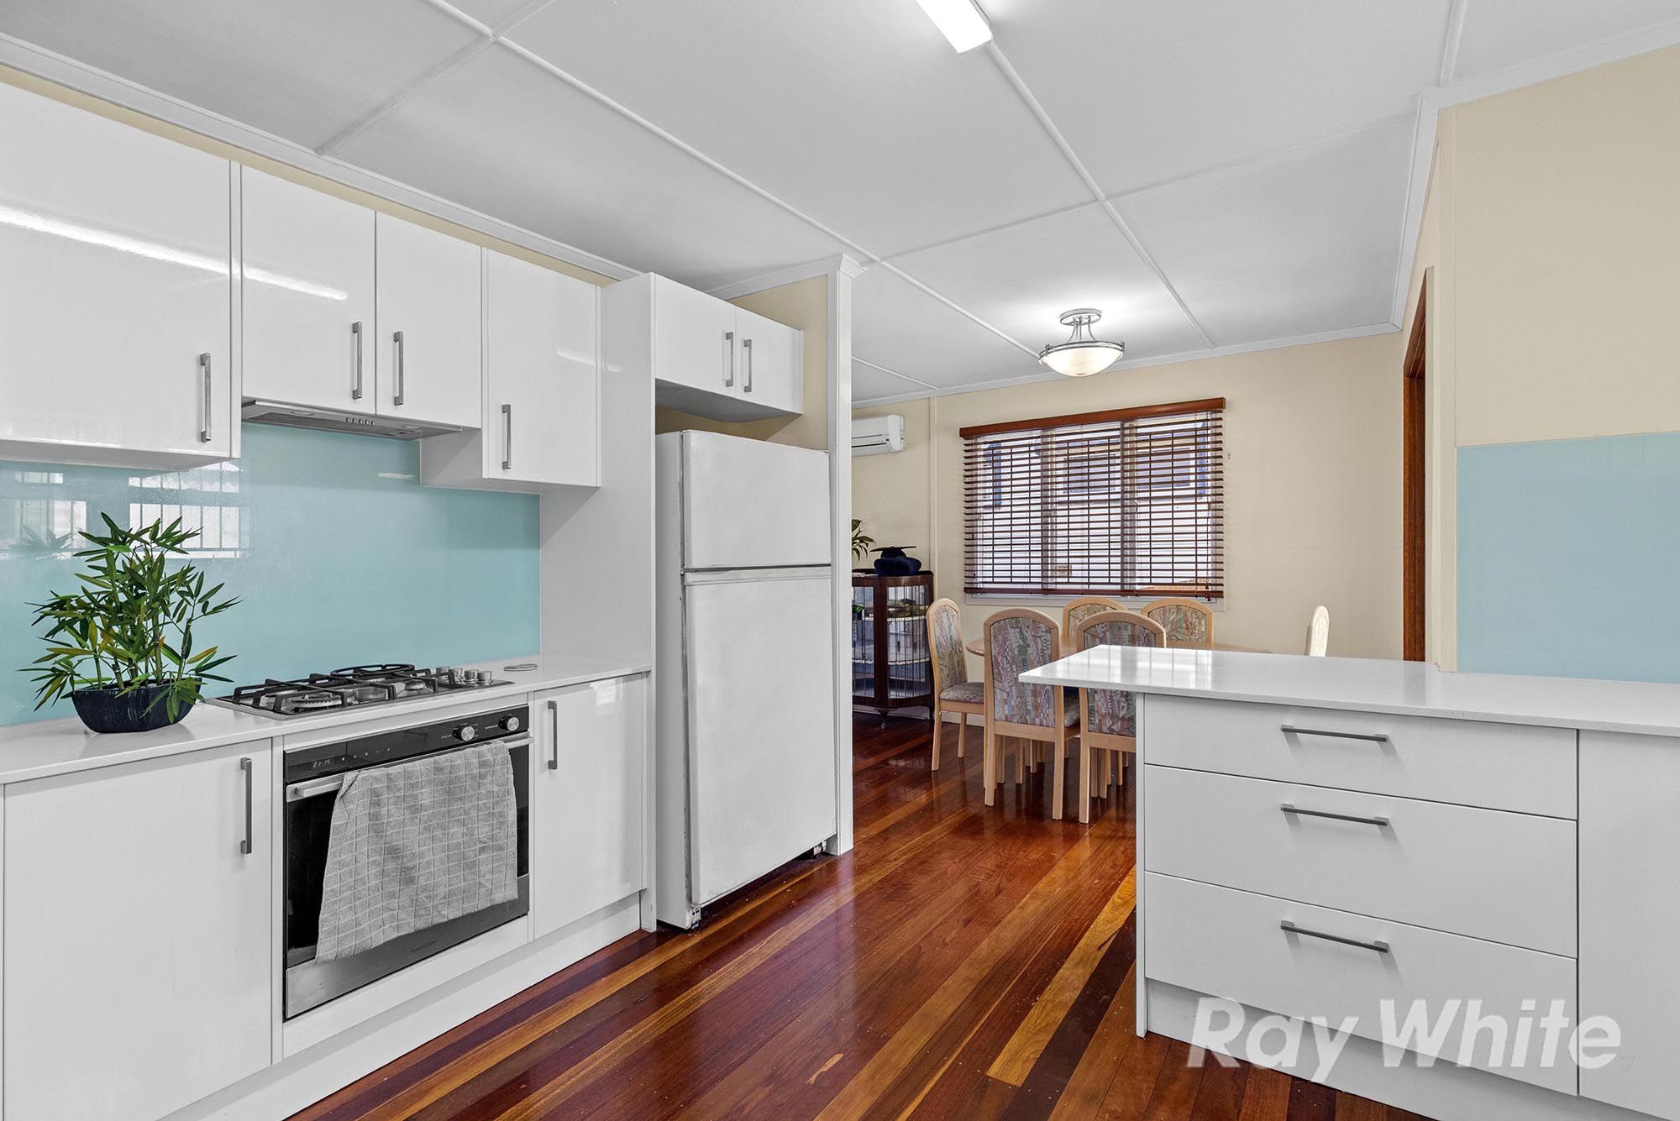
- Huge kitchen with Gas stove top - 2 PAK cabinets, stone tops, food prep areas and hardwood floors
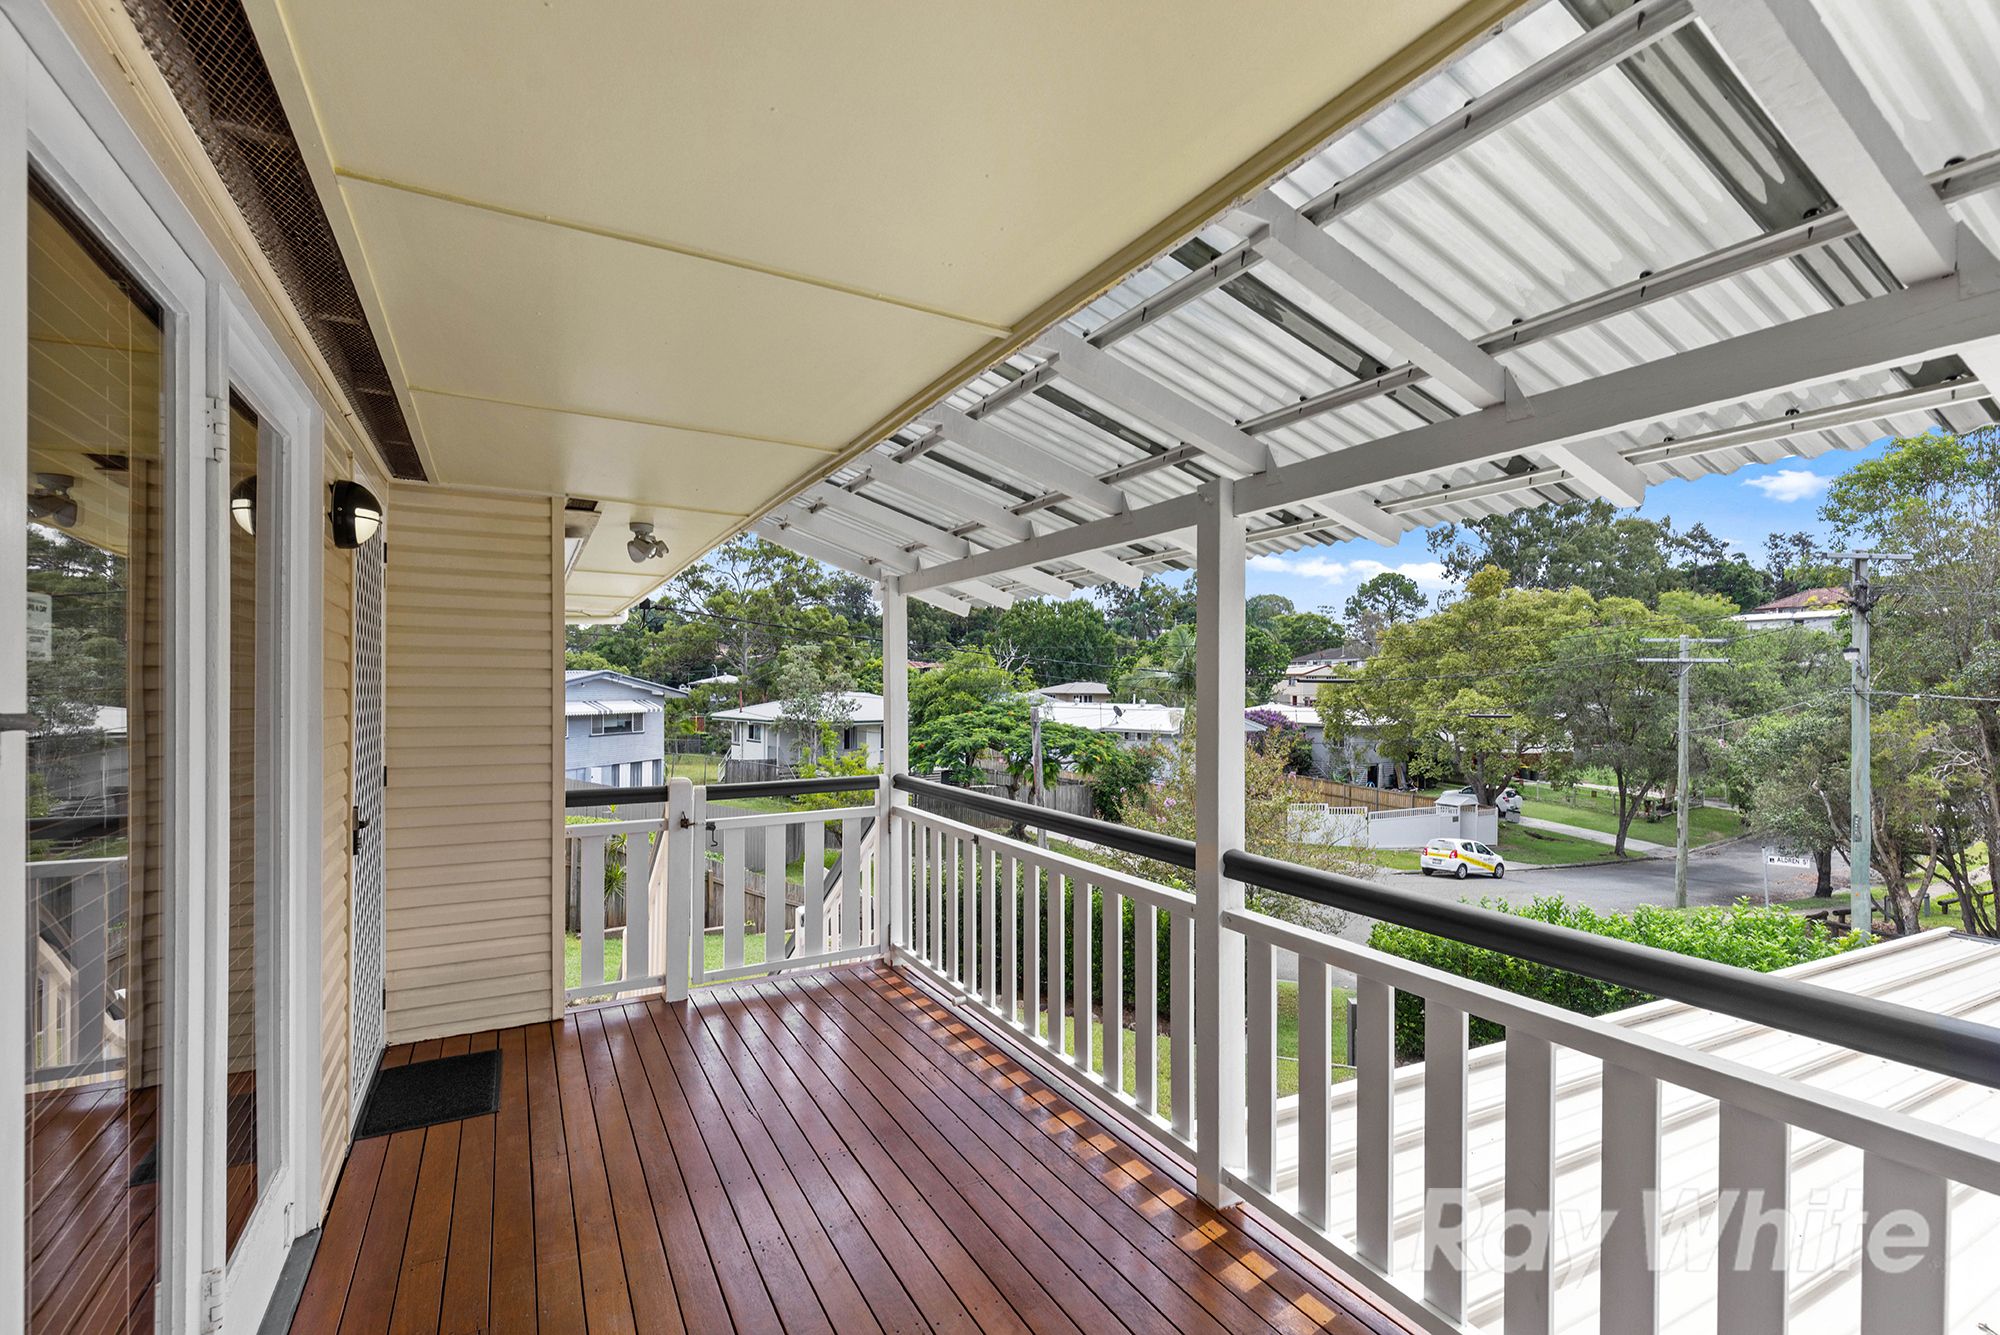
- Front timber deck - elevated and across from the park
- Rear covered alfresco area leading onto a well-manicured yard
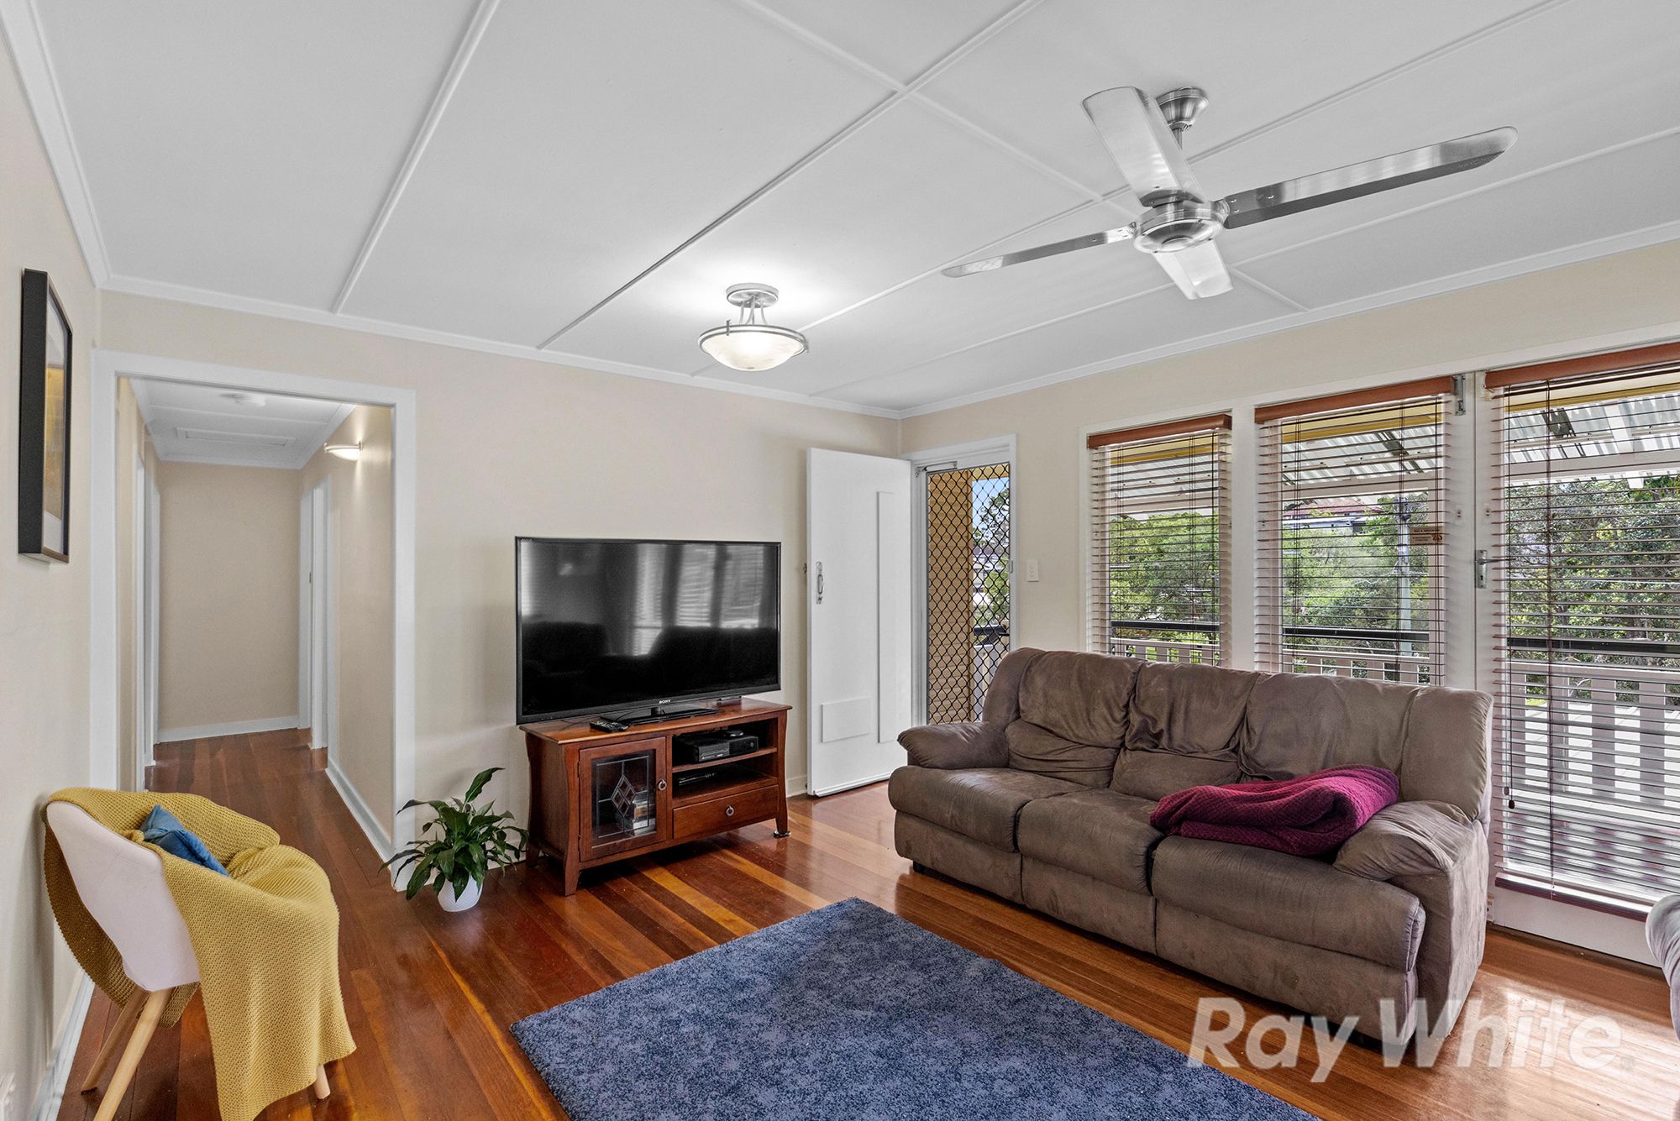
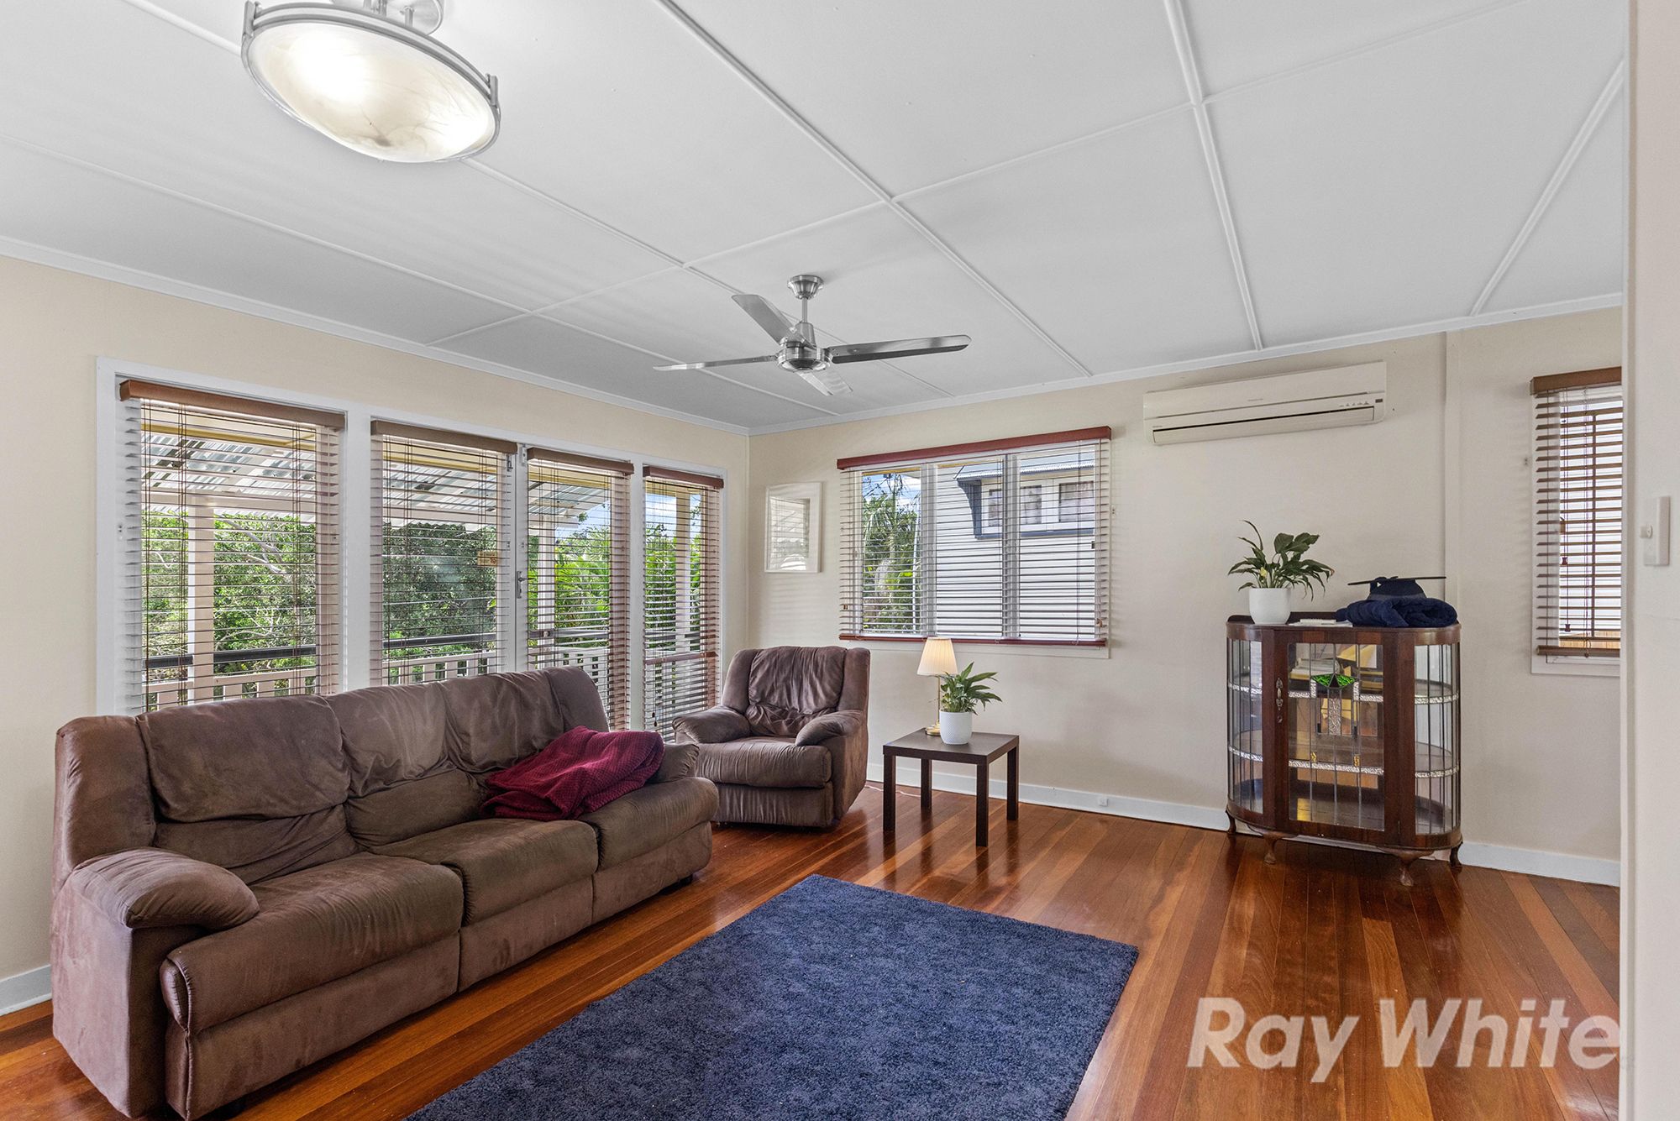
- Air-conditioned open plan dining and living
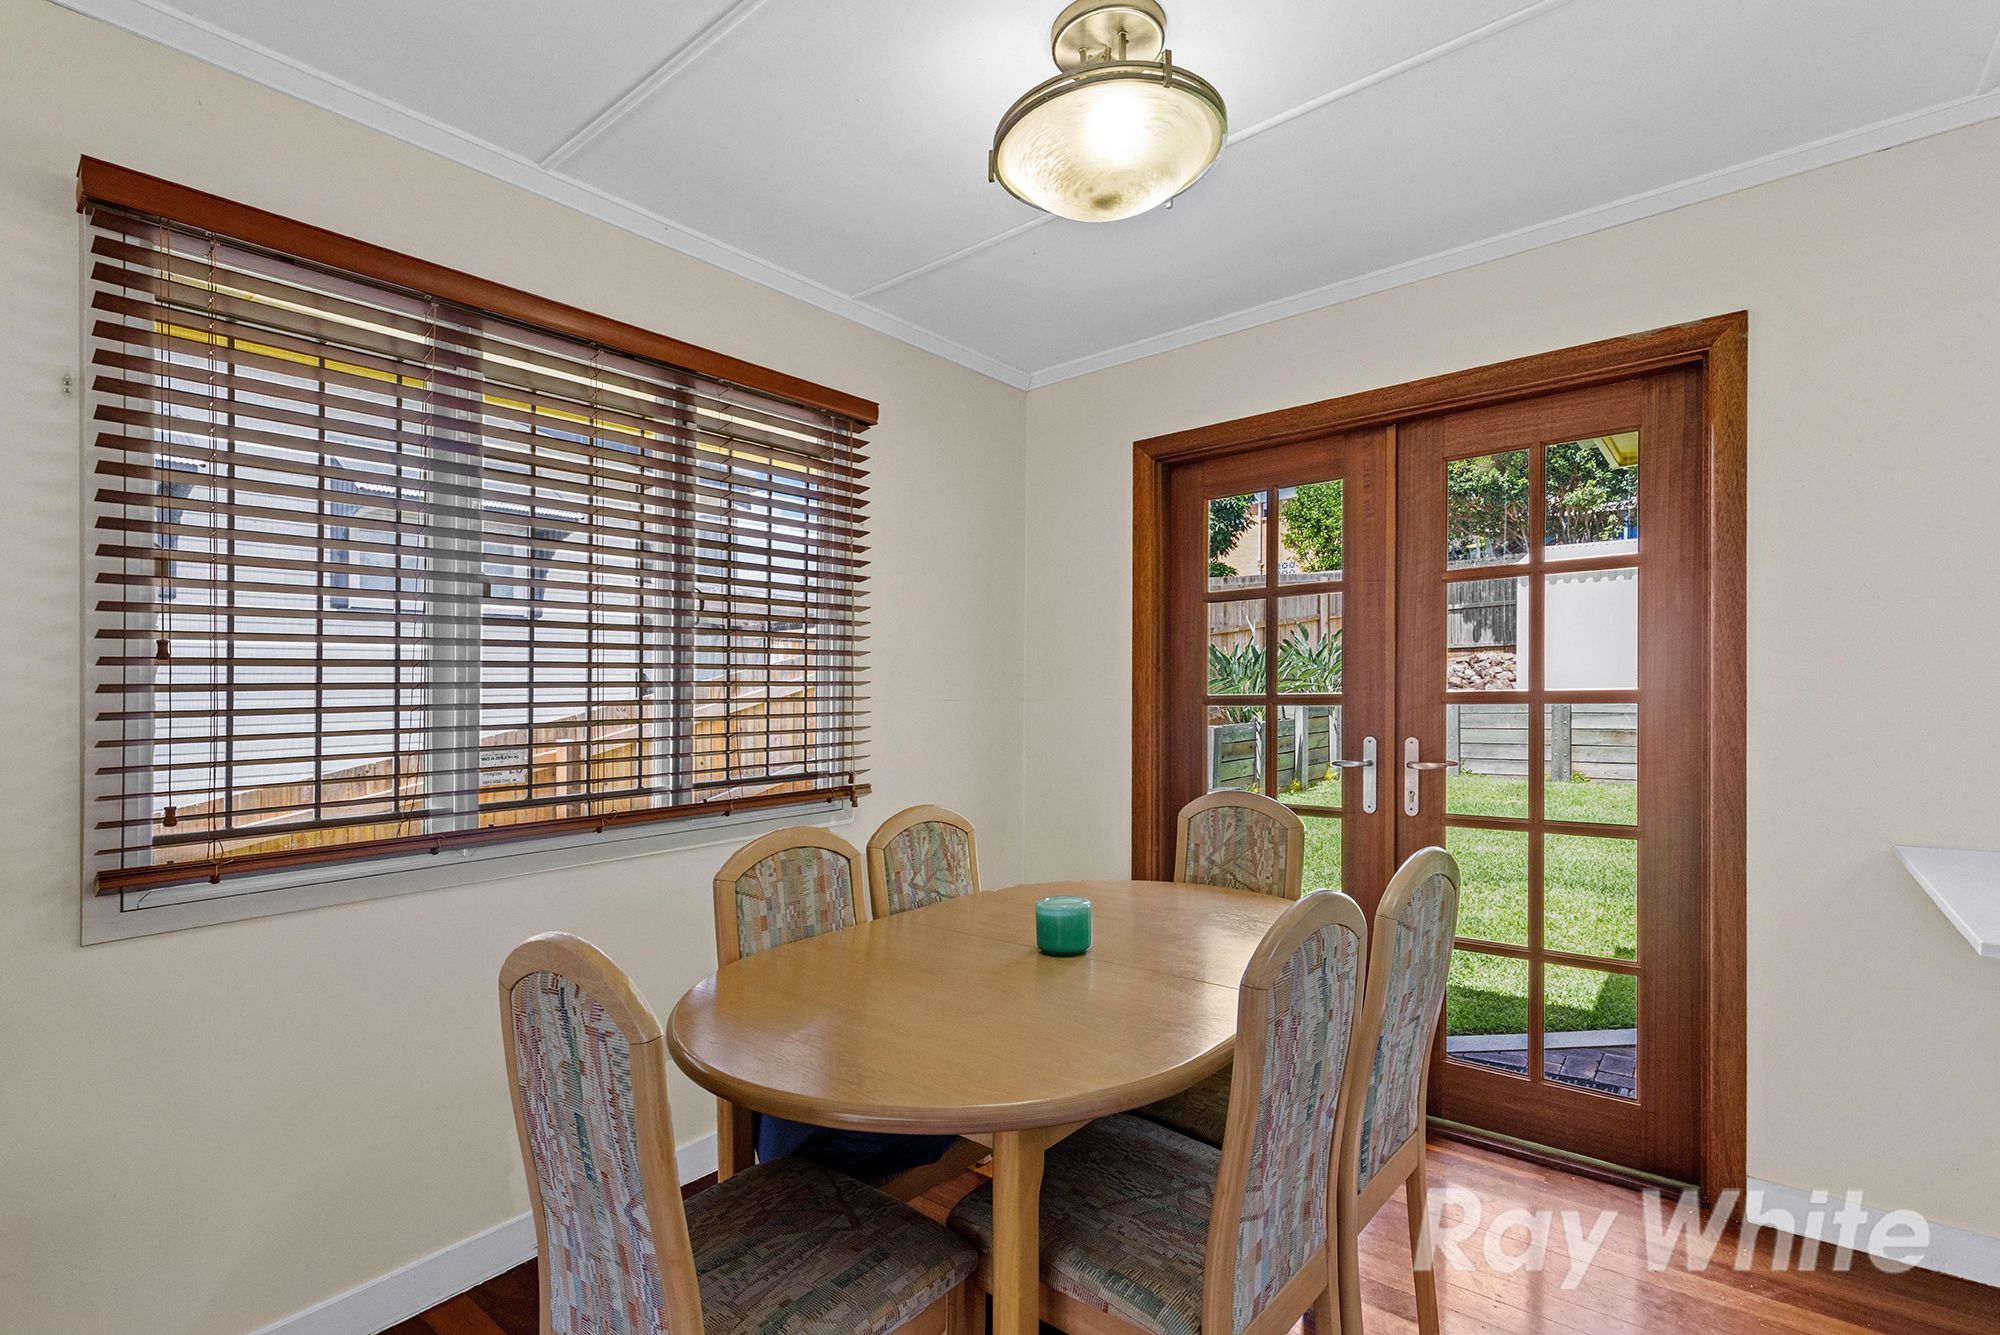
- French Doors opening off the lounge and dining room, perfect to let the breeze through
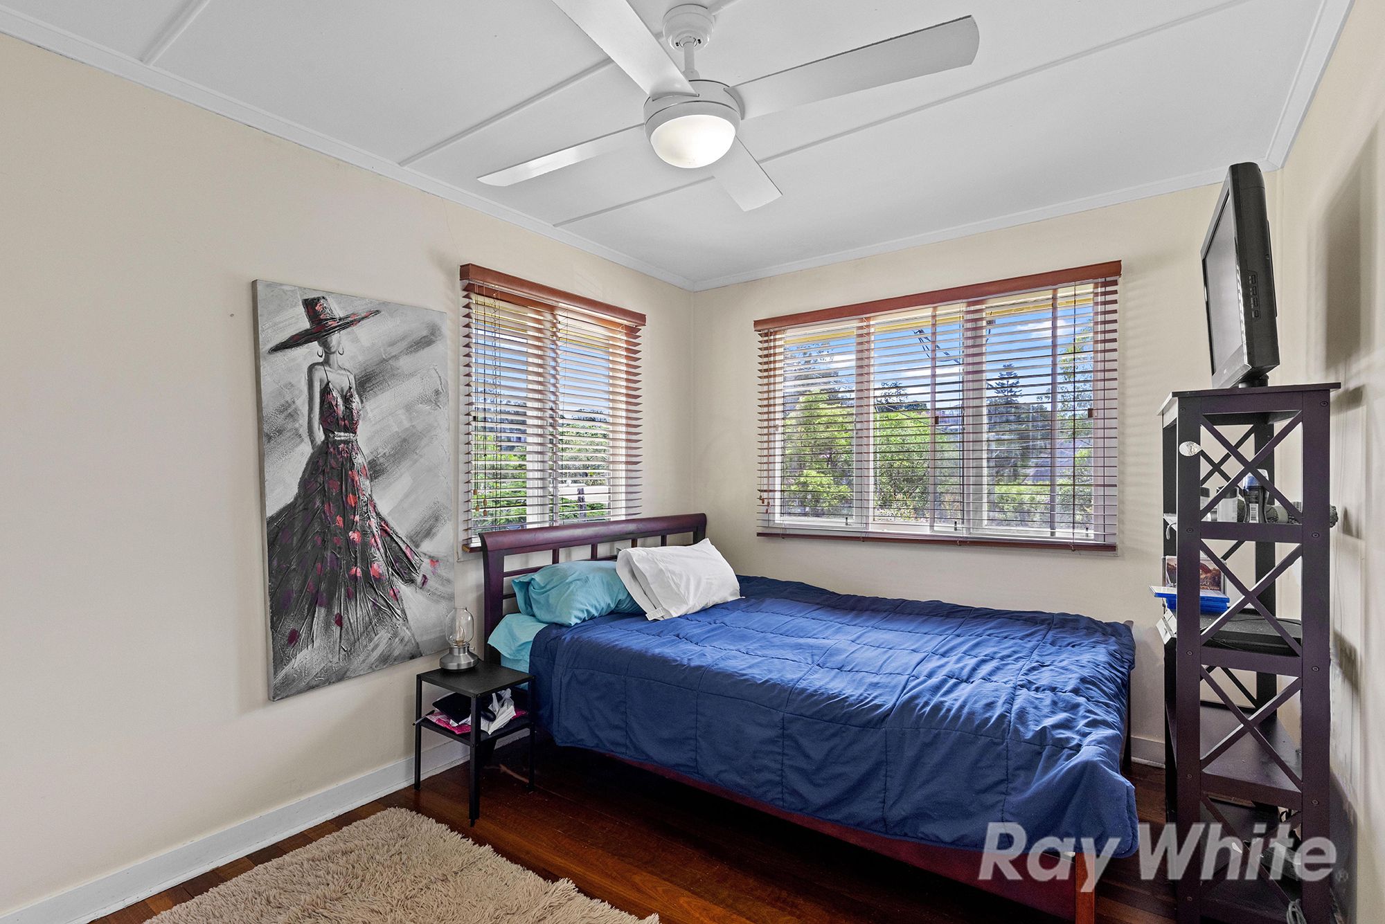
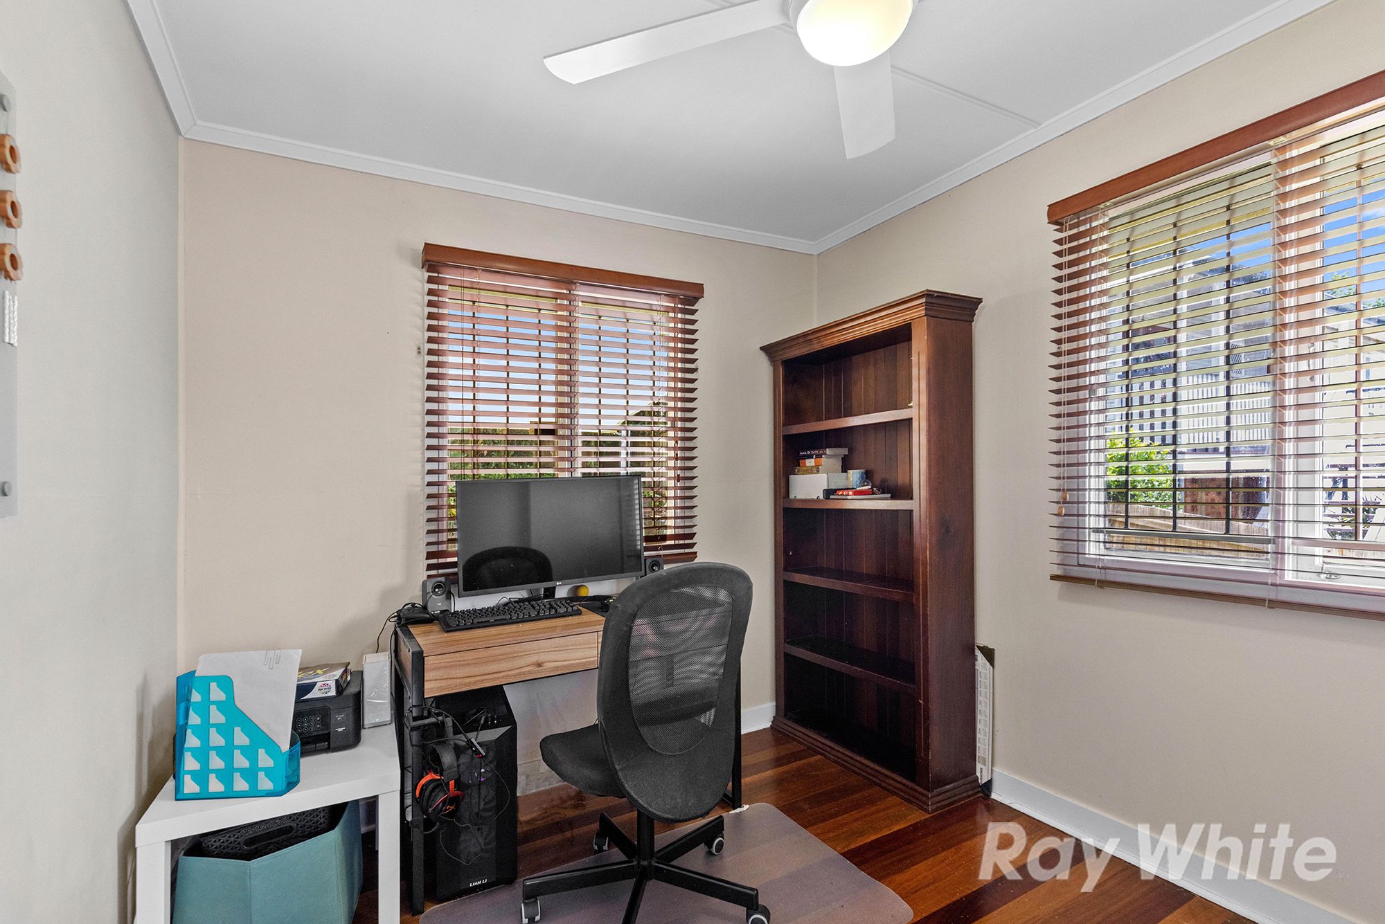
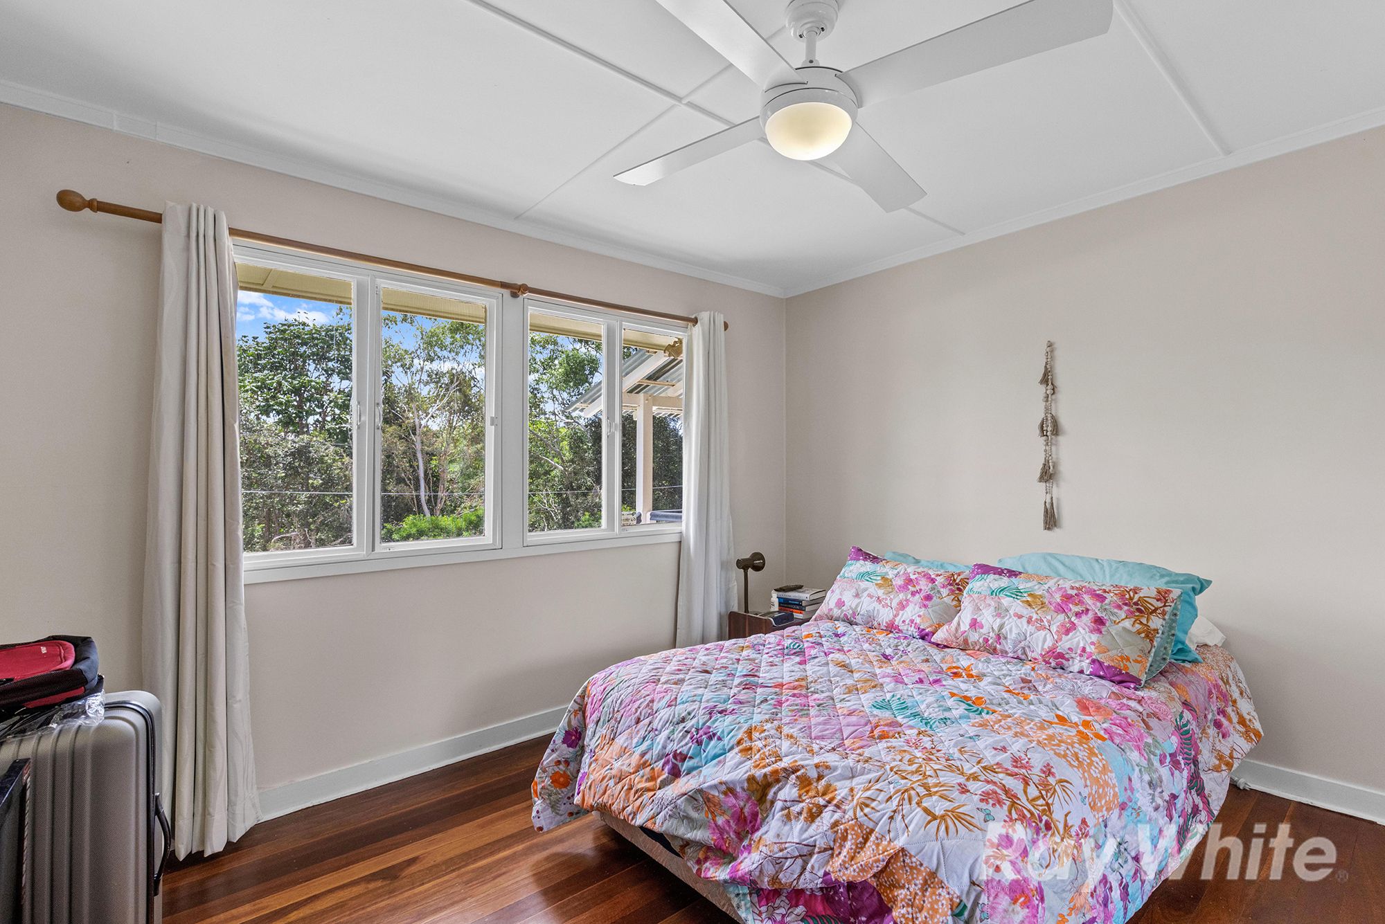
- Three generous sized bedrooms, two with built in robes, all with ceiling/light fans and the main with split system air con
- French doors from the dining to the rea of the home
- Room downstairs with additional toilet - not legal height but a great space
- Bathroom with shower over bath, vanity and mirrored cabinets with separate toilet suite
- Huge separate laundry
- Backyard fenced at sides and rear
- Well landscaped and retained lawns and gardens
- Under the home - Garage for 2 small cars with a storage alcove. Excellent area for a workshop.
- An additional car in the carport
- Brisbane City Council Rates approx. $620/quarter
- QLD Urban Utilities approx. $350/quarter
- Estimated rental return - $685/week
LOCATION
- 10km from Brisbane CBD
- 12km to Airports
- Within the school catchment for Stafford Heights primary school, Mt Alvernia College, Padua College, close to Northside Christian College and other reputable schools
- 8 minute drive to Westfield Chermside & Brookside Shopping Center
- Everton Park Laneways development with delis, cafes, restaurants and supermarkets
- Walking distance to public transport
- Moments to bike trails along Kedron Brook, Chermside Reserve and dog parks.
Land:
610m² / 0.15 acres
Parking:
1 garage space and 1 carport space
Bedrooms:
3
Bathrooms:
1
Share: